
Back to model studies
Demonstration model
Townhouse Extension
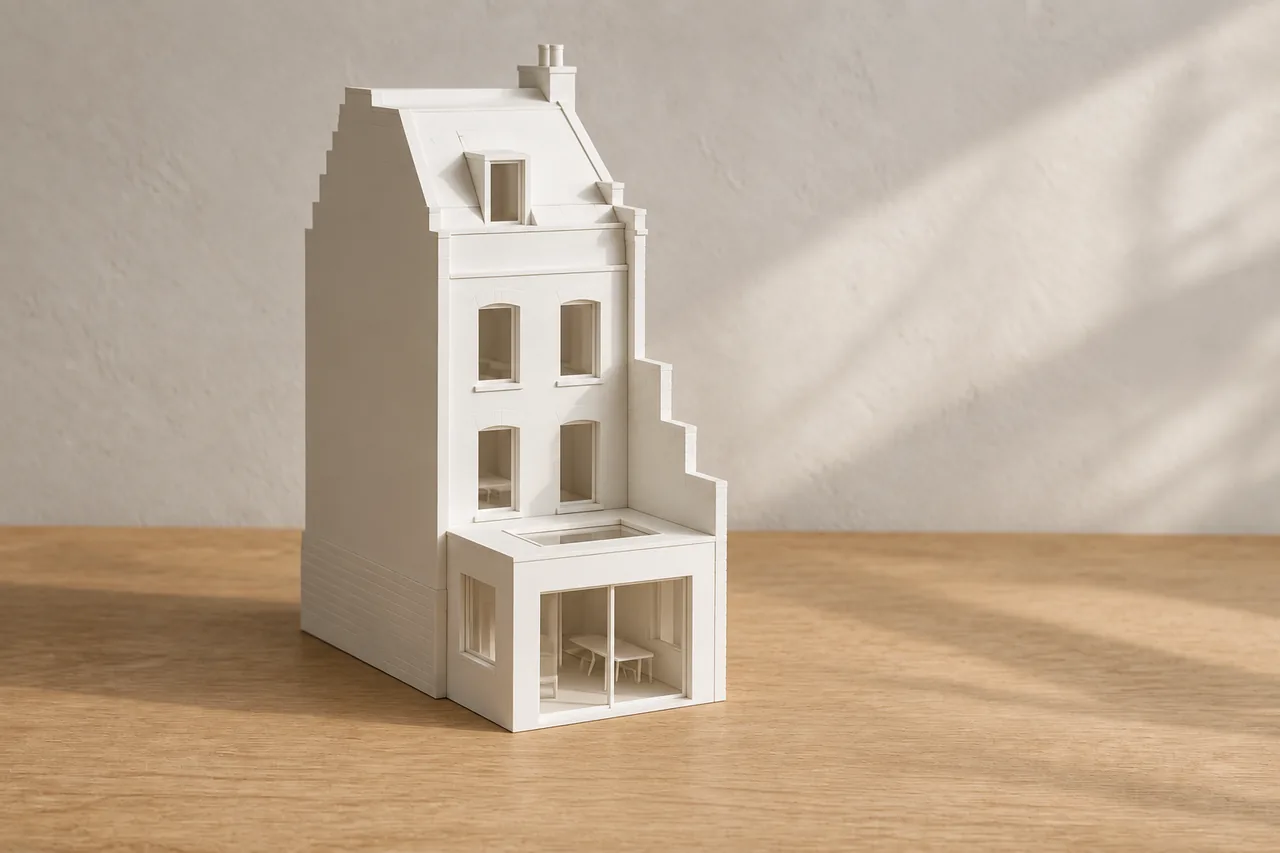
A controlled Basic study showing the building volume, roof lines and relevant openings without terrain, garden or colour.
- Edition
- Basic
- Starting price
- From €129
- Scale and format
- 1:50 · multiple parts where required
The design question
The stepped party walls and new rear volume need to read as one composition, even when the plot is long and the model remains small.
The model approach
The Basic edition focuses on the building mass, façade geometry, roof lines and relevant openings, without terrain or garden context.
The intended result
A clear architectural study that makes the intervention understandable at a glance and keeps the focus on the building itself.
Demonstration view
Townhouse Extension
Share a usable architectural 3D file or describe the project first.