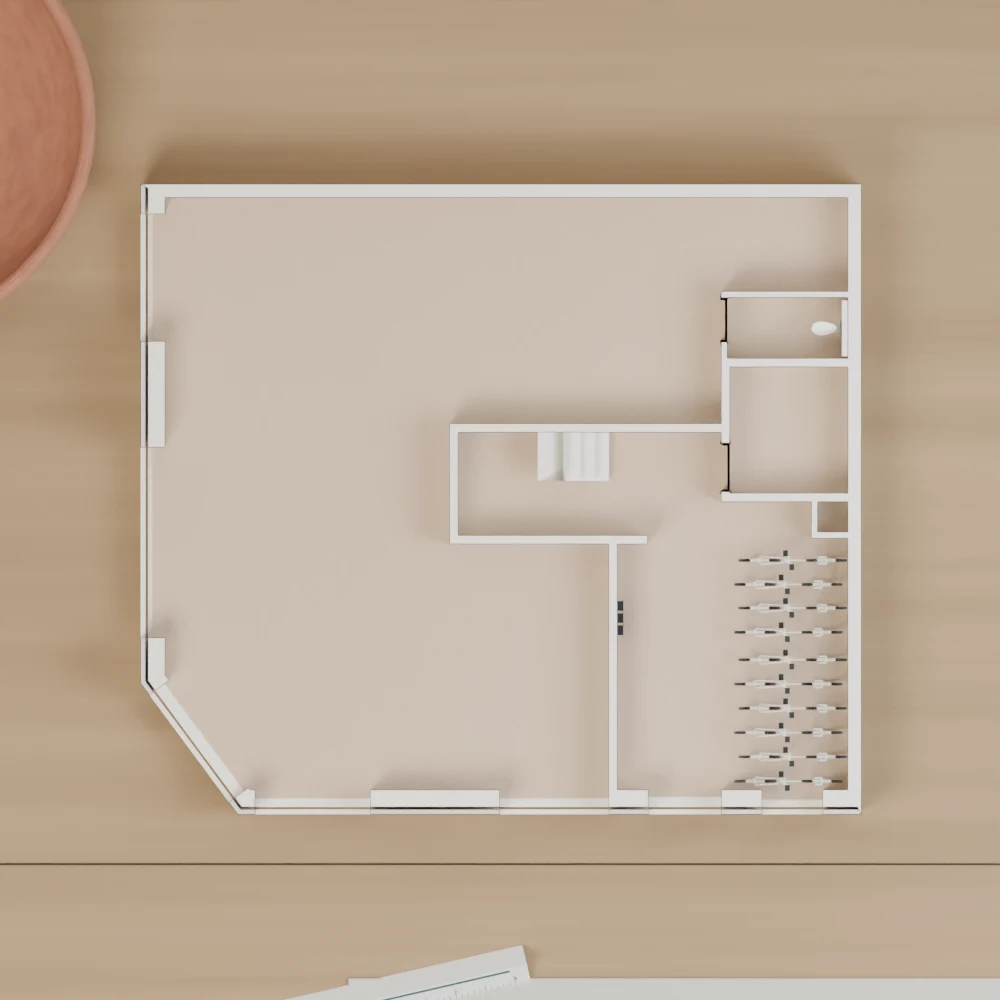
Your project comes first.
You share your project. Together, we review the files, intended scale and finish, and agree on the approach.

Architectural models for every project
MyMaquette turns your architectural 3D model into a precise physical maquette for design reviews, presentations and studies, or as a lasting object at home.
Technical review before proposal or payment
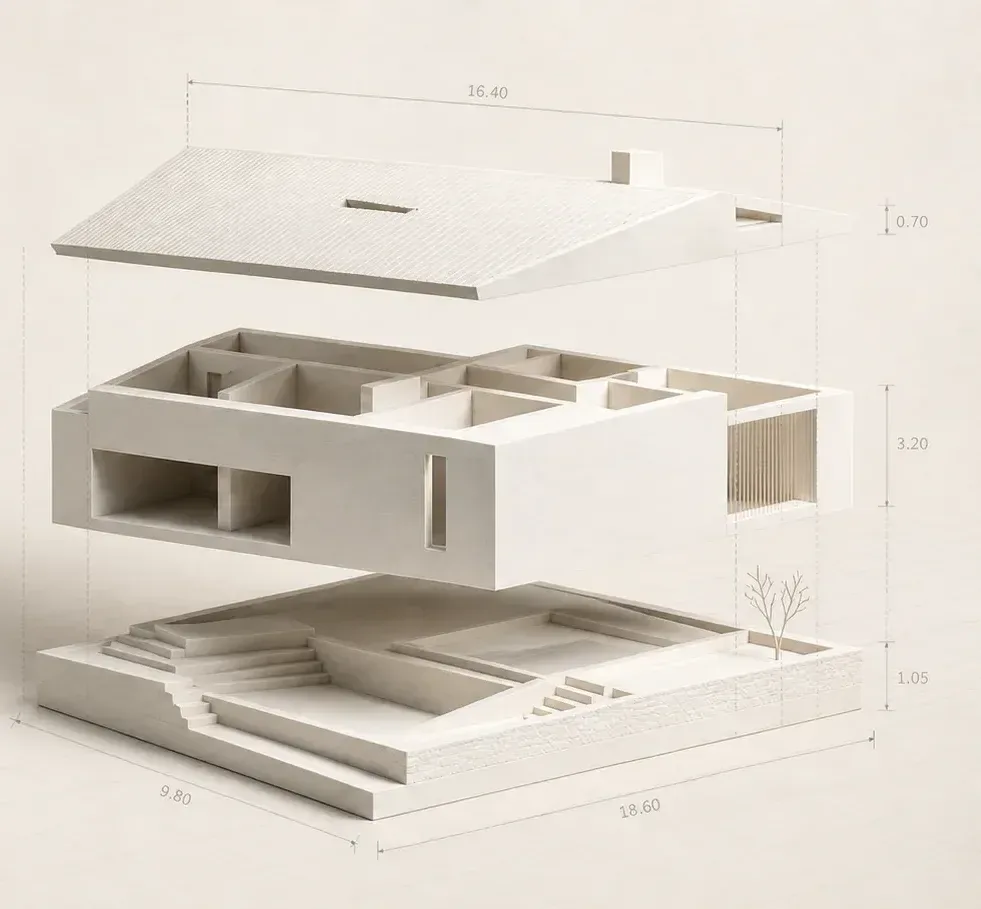
from digital design
to a precise model
01 · From plan to model
You share your project. Together, we review the files, intended scale and finish, and agree on the approach.
Keep scrolling to build the model layer by layer
02 · Selected work
Three model studies show the possibilities of Basic, Plus and Premium.
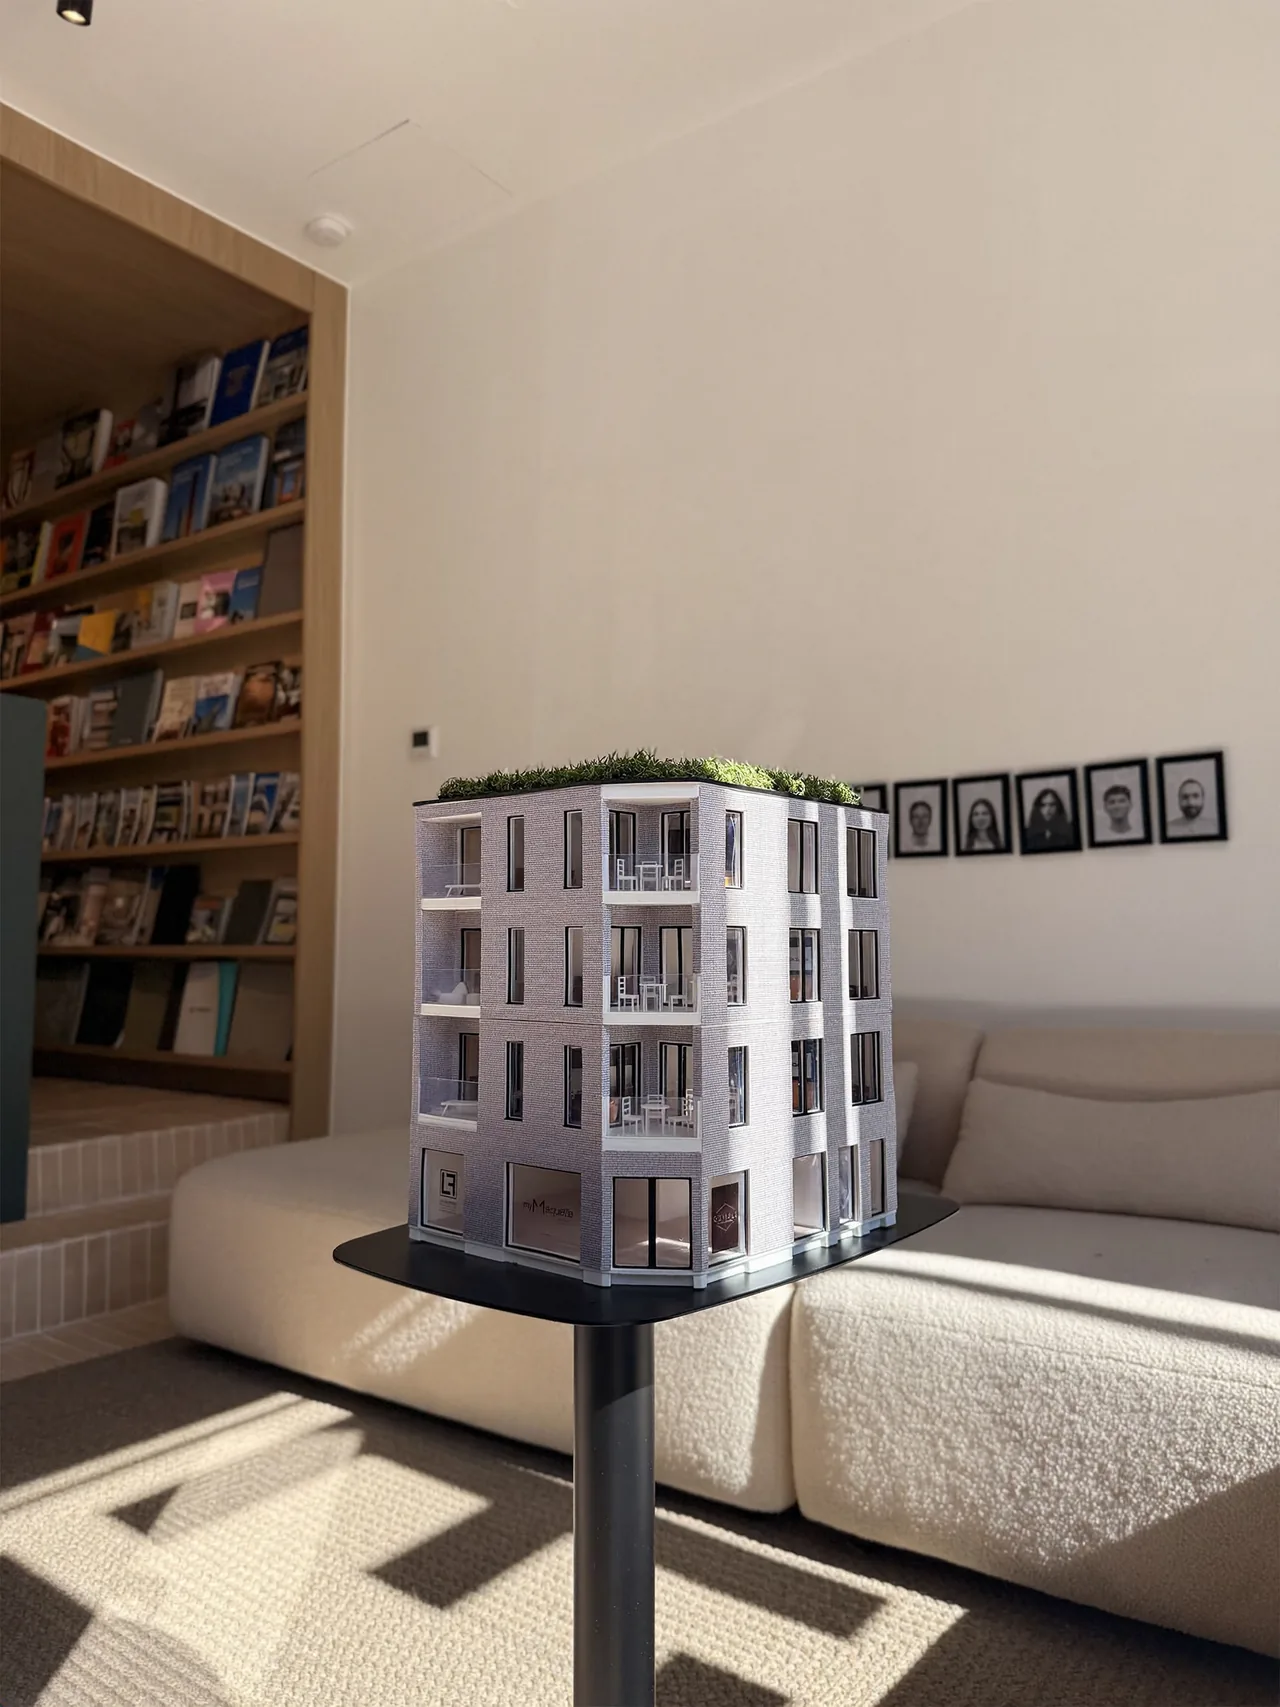 Reference model
Shows how material expression, façade detail and a more developed context can support the architecture.
View project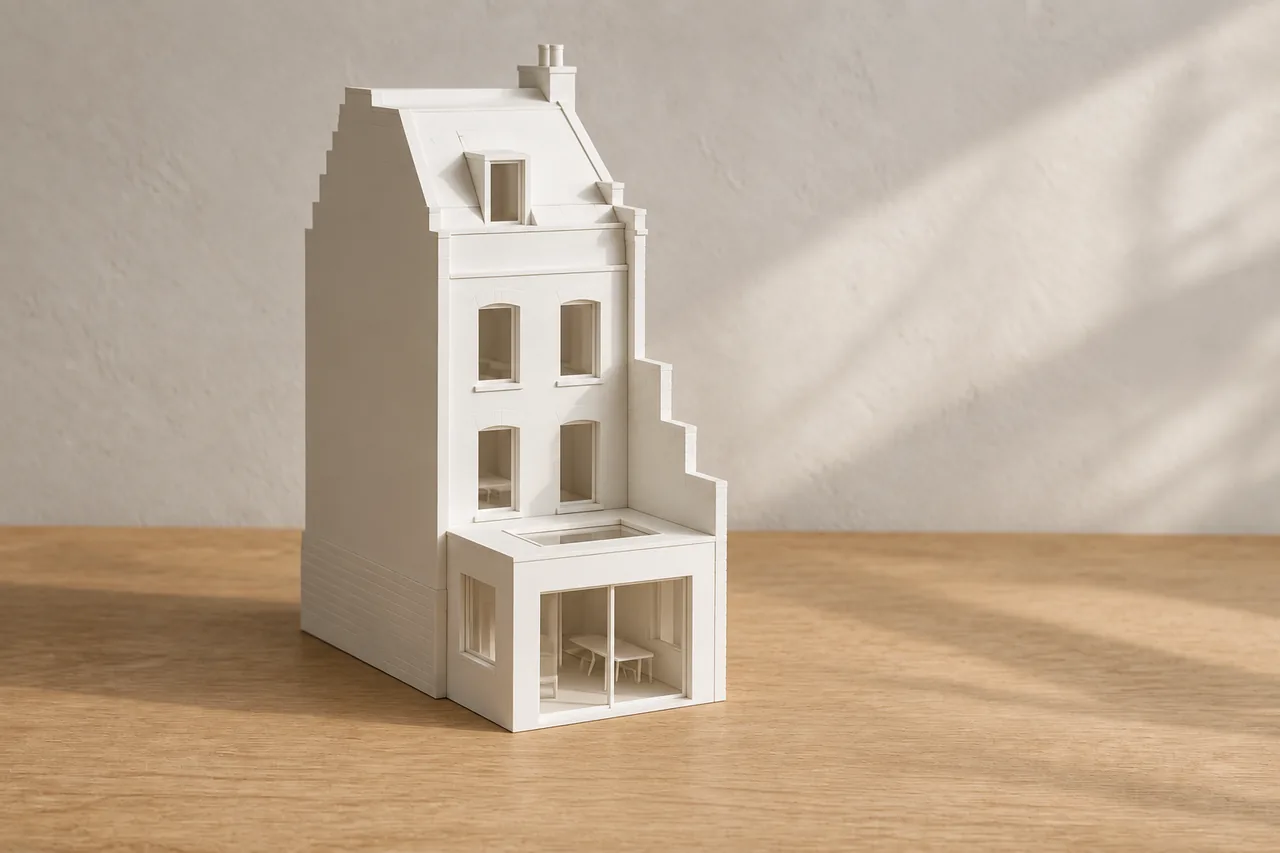 Demonstration model
Shows the fixed Basic approach: the building itself, without terrain, garden or colour.
View demonstration study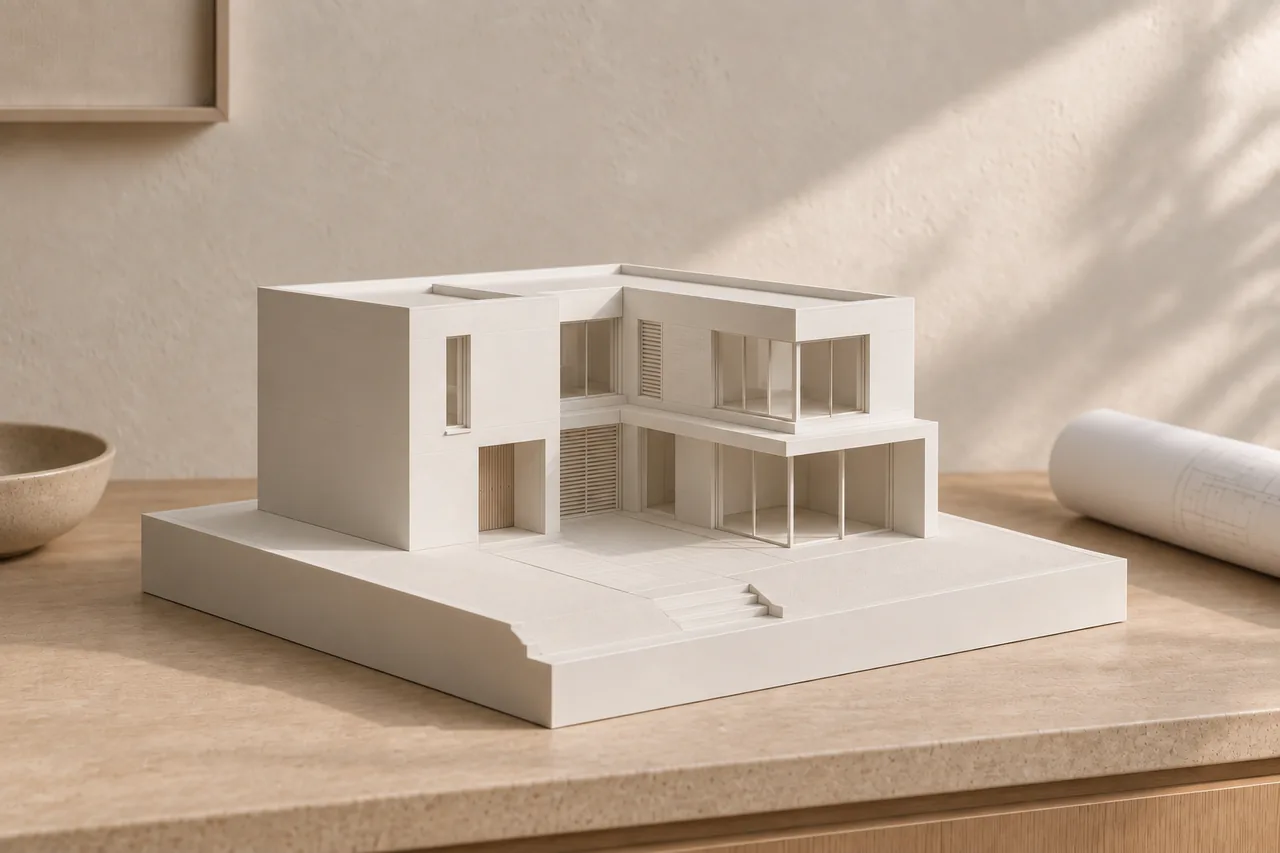 Demonstration model
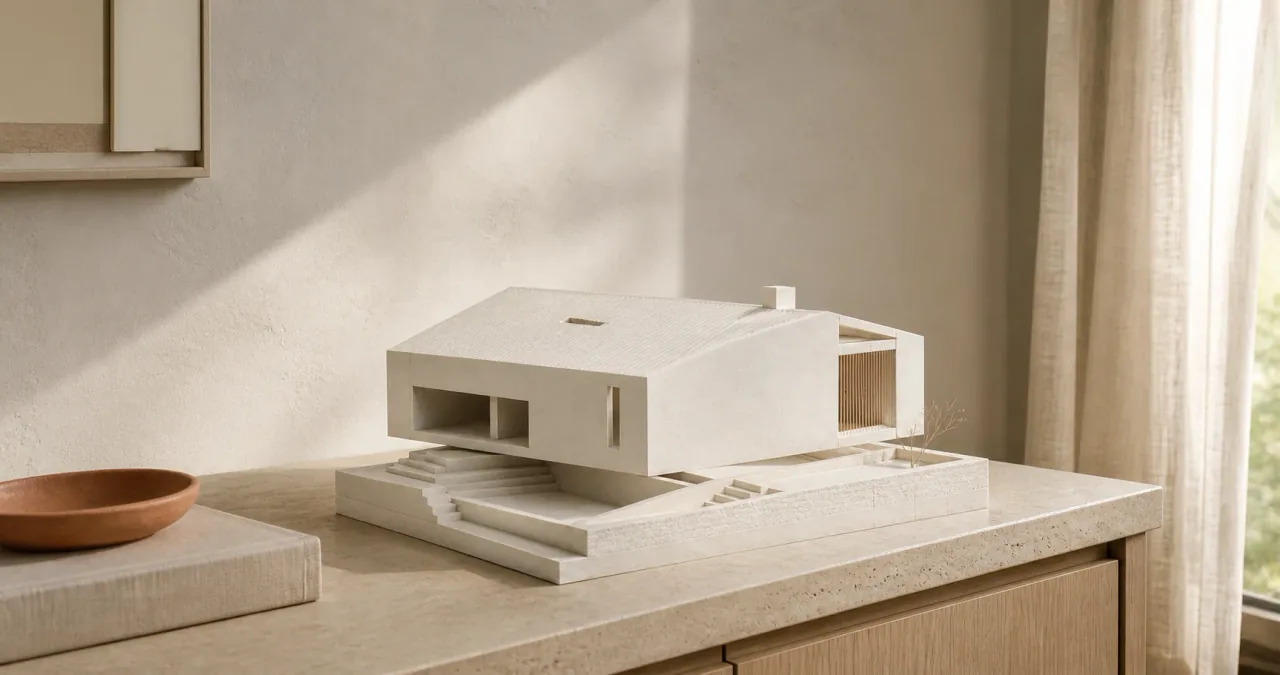
Shows the fixed Plus approach: the building with a simple white terrain context.
View demonstration study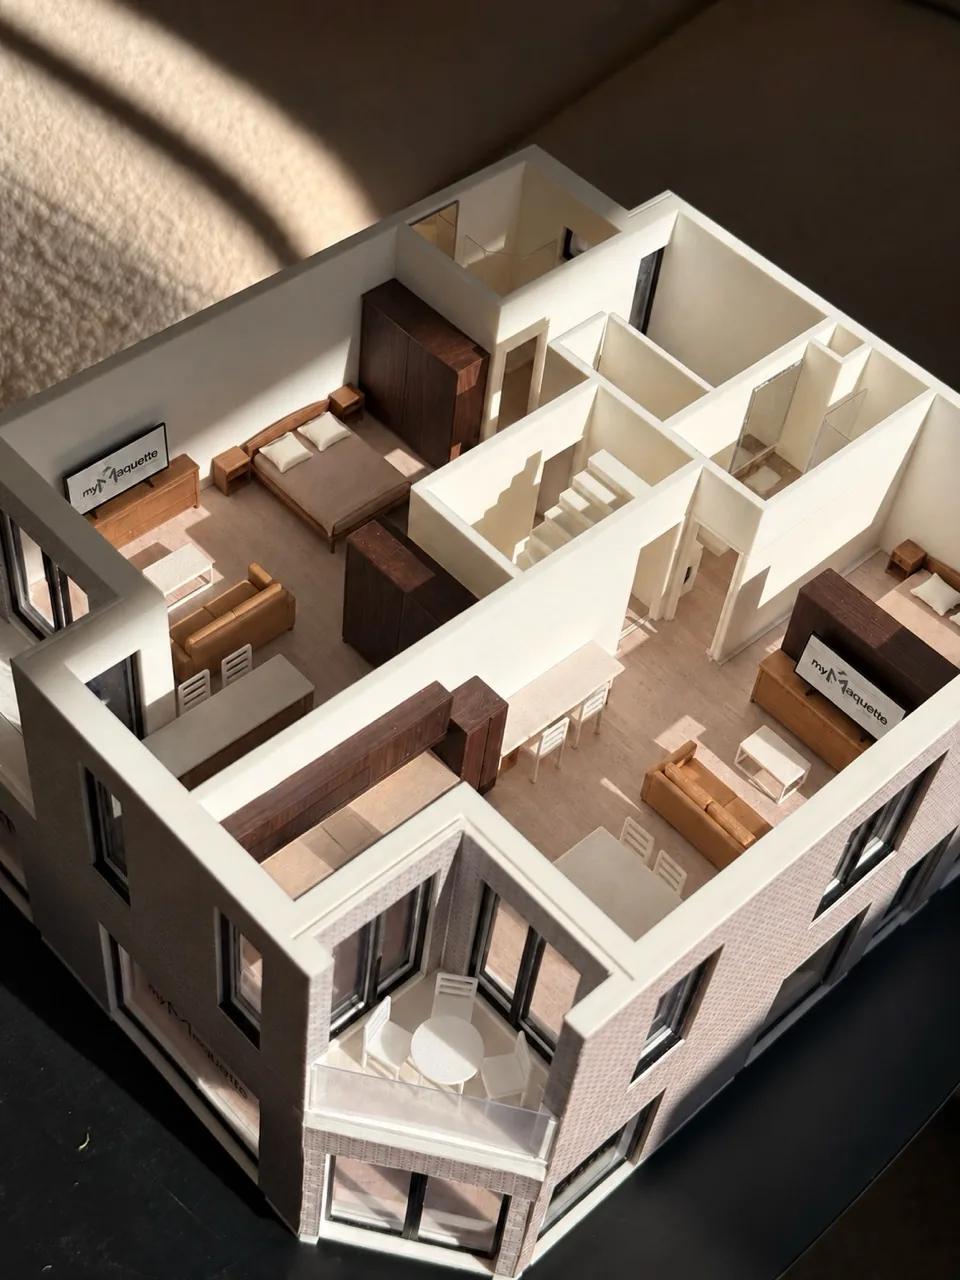
Materials · light · precision
A bespoke architectural model in which façade detail, material expression and context come together as one calm presentation object.
View OOMS03 · Choose your edition
The displayed starting prices apply to every client. After file review, one proposal confirms the technical scope, finish, timing, delivery and final price.
A fully white 1:50 architectural model of the building, with open window and door apertures instead of solid glazing or door leaves.
A white 1:50 architectural model of the building with a simple terrain context.
A bespoke architectural model with finer assembly, colour, material expression or more elaborate context.
The displayed starting prices apply to every client. The final price and production scope are confirmed after file review.
Swipe horizontally to compare all editions| Compare the editions | Basic | Plus | Premium |
|---|---|---|---|
| Starting price | From €129 | From €199 | From €399 |
| Scale and format | Fixed 1:50 · multiple parts where required | Fixed 1:50 · multiple parts where required | Defined per project |
| Scope | White building only | Building with simple white terrain | Bespoke composition and finish |
| Review | Technical and human review | Technical and human review | Technical and human review |
| Lead time and delivery | Dispatch within 10 working days · delivery confirmed in proposal | Confirmed before payment | Confirmed before payment |
04 · What you can count on
The review turns into one concrete proposal covering feasibility, finish, timing, delivery and the complete price.
We check printability and confirm what is feasible before you approve or pay.
IFC is preferred. STL and 3MF are accepted. If the export is not ready, describe the project first.
After review, we confirm scope, finish, timing, delivery and the complete price before approval or payment.
Original files remain private, are used only for review and production, and are never reused for another client.
05 · The atelier
MyMaquette is an independent atelier with one purpose: making digital architecture tangible with precision, clarity and respect for the original design.
The atelier grew from the collaboration between an architect with an eye for design and a digital specialist with a love of software. That combination guides every project from file to delivery.
06 · Good to know
IFC is preferred because it retains BIM structure, properties and explicit units. Provide IFC at real building dimensions; MyMaquette creates the 1:50 output. STL and 3MF are accepted as alternatives, up to 100 MB, but their intended architectural scale may require confirmation.
Basic uses a fixed 1:50 scale and contains the building only. Models larger than the printer volume are technically reviewed and split into multiple parts where required.
Basic contains the building only. Plus uses the same 1:50 scale and adds a simple white terrain context. Premium allows a bespoke composition, colour, material expression or finish.
The displayed amounts are starting prices. The final price, technical scope, timing and delivery are confirmed after file review and before approval or payment.
After technical review, we confirm the suitable production route, timing, delivery method and complete price in one proposal before approval or payment.
The original file is used only for review and production and is never reused for another client. The applicable retention terms are confirmed before production.
07 · Your project
Share a usable architectural 3D file or describe the project first. We will confirm feasibility, the suitable edition and the final price after file review.
Technical review first · IFC preferred · File may follow later